
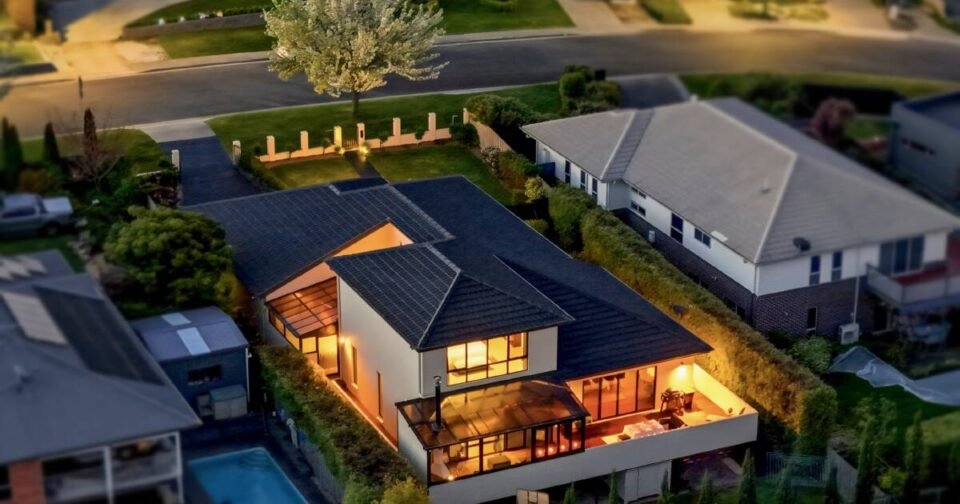

6 Lomond View Drive, Prospect Vale
4 BED | 2 BATH | 2 CAR
- PRICE: Offers over $1,100,000
Check out the e-magazine here.
This is a sophisticated, beautifully considered home where scale, privacy, entertaining and breathtaking views come together in a floor plan that is genuinely exceptional.
From the moment you enter, the sense of space is unmistakable.
Multiple living zones, soaring ceilings and an extraordinary connection between the kitchen, dining, lounge and outdoor entertaining areas create a haven for the family.
At its heart is a spectacular oversized kitchen, with abundant bench space and a four-person breakfast bar, flowing seamlessly into a dining area that seats 10 and an enormous lounge.
There is room here to entertain a crowd, celebrate with family or simply spread out and enjoy the luxury of space.
And when the day winds down, the mood changes.
Thoughtfully positioned lighting creates an entirely different ambience throughout the home, while the private spa – cleverly positioned between the internal living areas with its unique indoor-outdoor feel – becomes a spectacular retreat after dark.
A separate section provides three bedrooms, an office or playroom and a living room, creating an ideal family wing.
Privately positioned above, the main bedroom takes luxury to another level, with its own parents’ retreat, expansive en suite and impressive walk-in robe, complemented by magnificent views towards the often snow-capped Ben Lomond.
Outside, a wraparound walkway and deck connect two distinctive outdoor entertaining zones.
Contact the agency for inspection details.
AGENCY: The Agency
AGENT: Katrina Greenwood | Ian McCallum
PHONE: 0417 513 373 | 0411 702 197
INSPECT: By appointment
More from Arts & Entertainment

Breaking news alert
Be the first to know when news breaks.


