
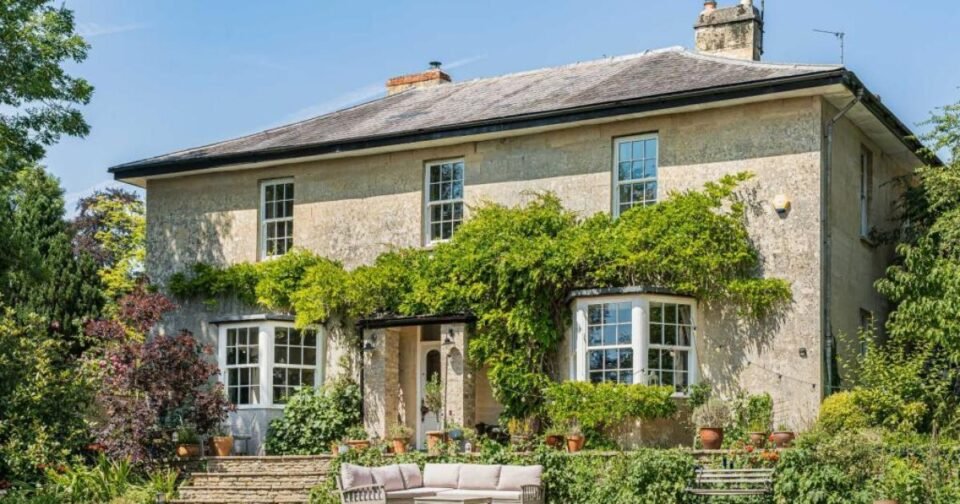
The freehold property offers more than 3,000 sq ft of living space, with a layout that includes several reception rooms, a kitchen/diner and a utility area.
Original features such as sash windows, fireplaces and a central staircase remain in place, alongside updated fittings.
The ground floor includes a sitting room with a bay window, a separate dining room and an additional reception space that could be used as a study or family room.
The kitchen opens onto the garden. Upstairs are four double bedrooms, a family bathroom and an en-suite.
There is also a cellar and attic, which may offer scope for further use, subject to planning.
Outside, the property sits within grounds of around a third of an acre, with lawned areas, planted borders and terrace seating.
A detached outbuilding provides additional space for work or storage.
The property also includes a garage, driveway parking and an electric vehicle charging point. It is listed with Rightmove.