
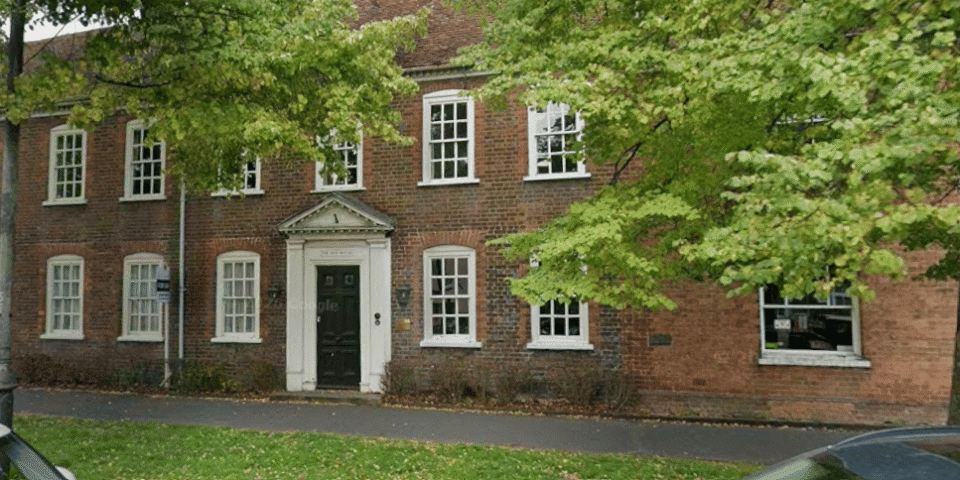
Plans to renovate a Grade II listed building in Aylesbury Vale are among the latest proposals sent to Bucks Council.
Owners of the Red House on Aylesbury Road in Wendover have submitted plans to refurbish and alter the site.
It is among the latest notices published in yesterday’s edition of the Bucks Herald which have been posted on the Public Notice Portal here.


Each application has a unique reference number which we have listed in the below subheading that can be used to search the council’s planning database.
Here are the latest applications in the north Buckinghamshire area:
–PL/26/06558/FA The Red House, 22 Aylesbury Road, Wendover: Internal and external alterations to include the installation of a through-floor lift, floor repairs, energy efficiency upgrades, structural timber repairs, the addition of a new loggia, reinstatement of a chimney, like-for-like replacement of timber windows and replacement of metal windows with timber windows.
–PL/26/06830/HB Land Between 2 St Mary’s Square and 3 Pebble Court Aylesbury: Listed building consent for dismantling of a 3.3m length of a boundary wall between 2 St Mary’s Square and 3 Pebble Court to facilitate sewer pipe repair works and the reconstruction of the wall on the same alignment.
–PL/26/06764/FA The Cottage, Gibraltar, Dinton: Householder application for the removal of an existing garden room and replacement with new garden room.
-PL/26/07067/FA 1 Witchell, Wendover: Householder application for the installation of a PVCu conservatory to the rear of the property.
–PL/26/05782/FA Castle Beams, 1 Castle Street, Aylesbury: Replacement of existing timber windows with uPVC double glazed flush casement units.
–PL/26/05783/HB Castle Beams, 1 Castle Street, Aylesbury: Listed Building consent for the replacement of existing timber windows with uPVC double glazed flush casement units.
–PL/26/06765/HB The Cottage, Gibraltar, Dinton: Listed building consent for the removal of existing garden room and replacement with new garden room.
–PL/26/06163/VRC: Variation of conditions 2 (approved plans), 5 (preliminary ecological appraisal), 7 (car parking spaces), 10 (cycle storage) 11 (car park signage) and 12 (access roads) attached to planning permission 25/02353/APP (Demolition of existing steel framed structure (currently providing therapy accommodation) and erection of detached, timber-framed, two-storey educational building to provide teaching, office and activity accommodation. Modification and rationalisation of existing onsite parking and vehicular circulation) to allow for amendments to approved parking provision, fenestration and trampoline area including revisions to site layout and glazing.
–PL/26/06359/FA Hayloaders Yard, Wotton Road, Brill: Two new mixed use general industrial and storage/distribution (use class B2/B8) units with internal ancillary office space and parking.
–PL/26/06933/FA Camp Barn 1A, Queen Catherine Road, Steeple Claydon: Installation of an air source heat pump.
–PL/26/06952/FA St John The Baptist’s Church, Church Way, Stone: Resin bound gravel footpath from the west gate to the south porch and east gate, path lighting and handrails, refurbishment of the west steps LB in CA PL/26/06800/FA Manor Farm House Bishopstone: Internal and external alterations, demolition and rebuilding of existing rear single storey extension, demolition and rebuilding of existing lean-to rear extension, erection of car port, repairs and alterations to existing windows and the installation of entrance gates.
–PL/26/06801/HB Manor Farm House, Bishopstone: Listed building consent for internal and external alterations, demolition and rebuilding of existing rear single storey extension, demolition and rebuilding of existing lean-to rear extension, erection of car port, repairs and alterations to existing windows and the installation of entrance gates.
–PL/26/07307/FA 12 Ketchmere Close, Long Crendon: Householder application for the construction of a two-storey rear extension with changes to fenestration and an entrance lobby at the front.
–PL/26/06601/HB 9 High Street, Wendover: Listed building consent for internal alterations, including refurbishment of bar area and installation of secondary glazing to windows.
–PL/26/06793/FA Hedges Farm, 36 Worminghall Road, Oakley: Demolition of the modern barn to the North of the traditional buildings to be converted to residential use under reference 25/00176/APP and replacement with a pair of semi-detached starter homes/two beds dwellings.
–PL/26/06957/HB 9 Sheep Street, Winslow: Listed building application for like-for-like repairs and/or replacement of the front porch, including supporting wooden Doric columns, round brick piers, cast stone plinths, step treads and risers, timber repairs to porch mouldings and panels, associated works and repainting.